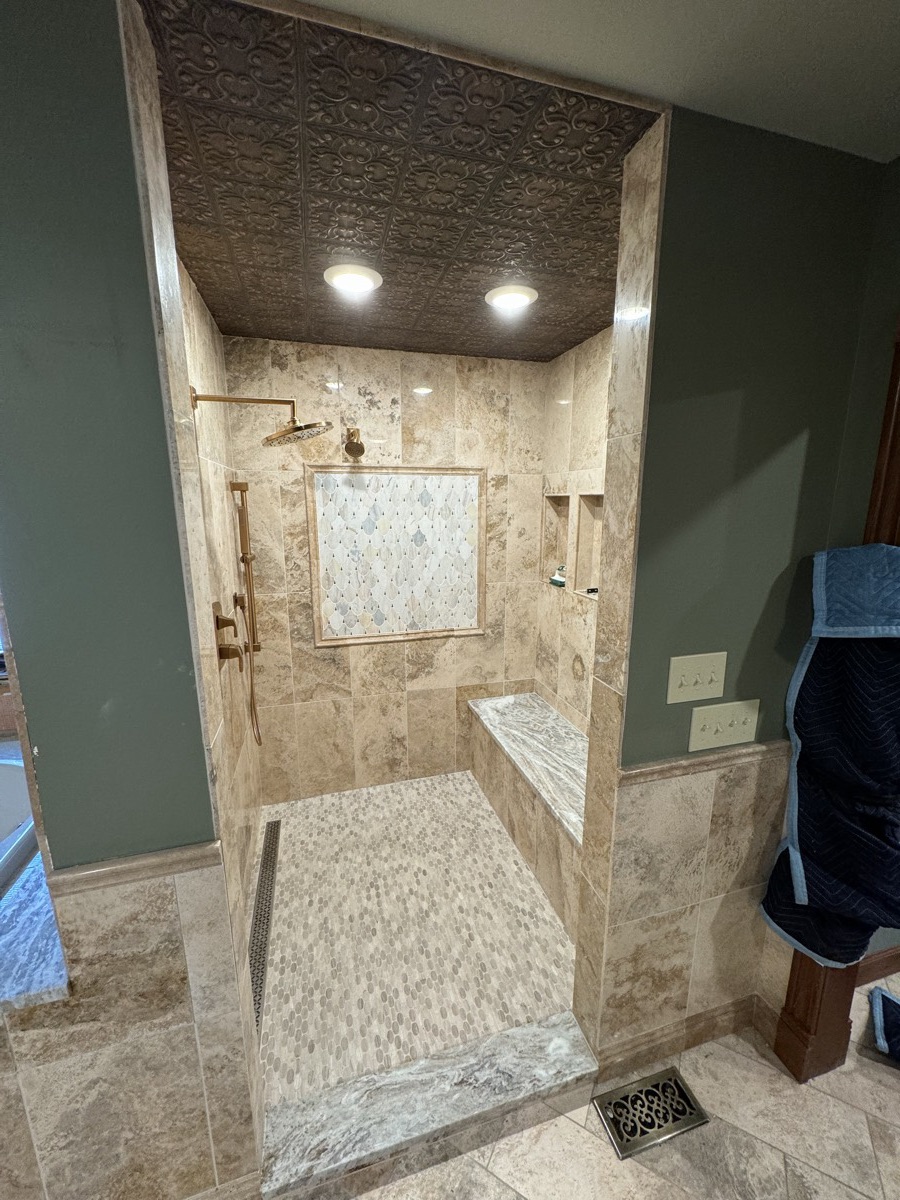
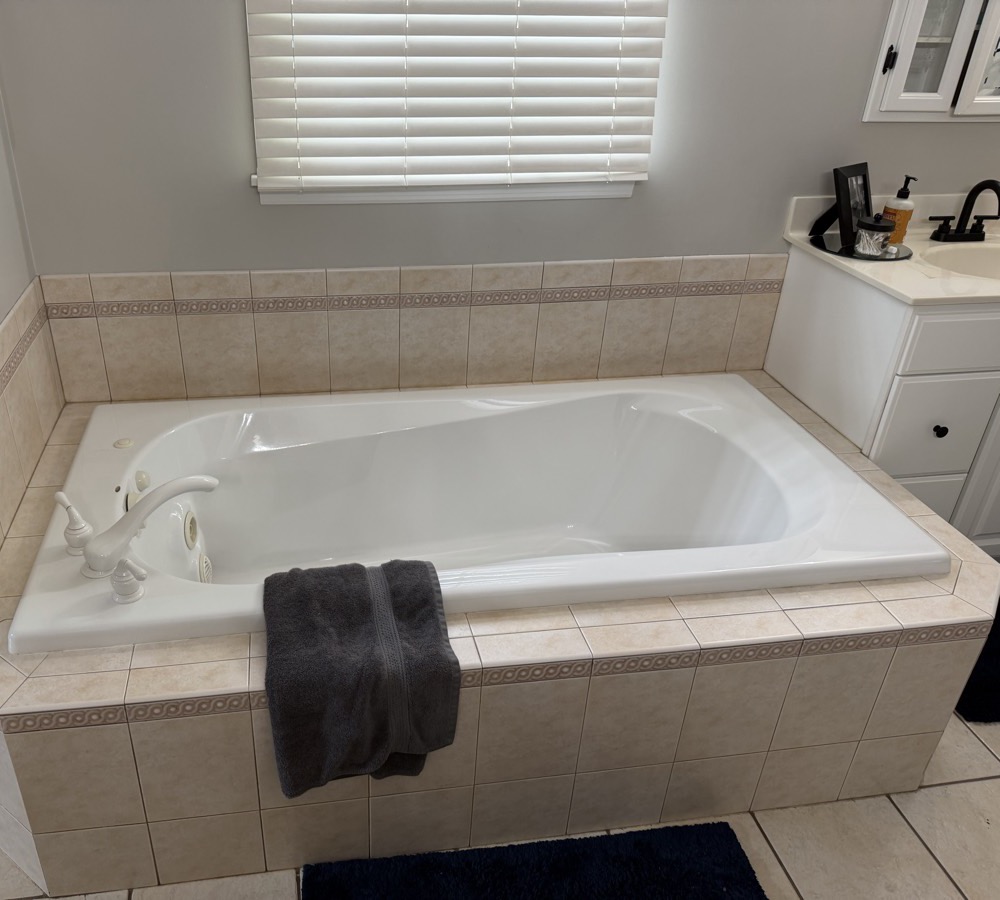
This master bathroom in Eaton had a big jetted tub under the window that took up a lot of floor space. The goal was a bathroom that felt bigger, brighter and easier to use every day.
The plan
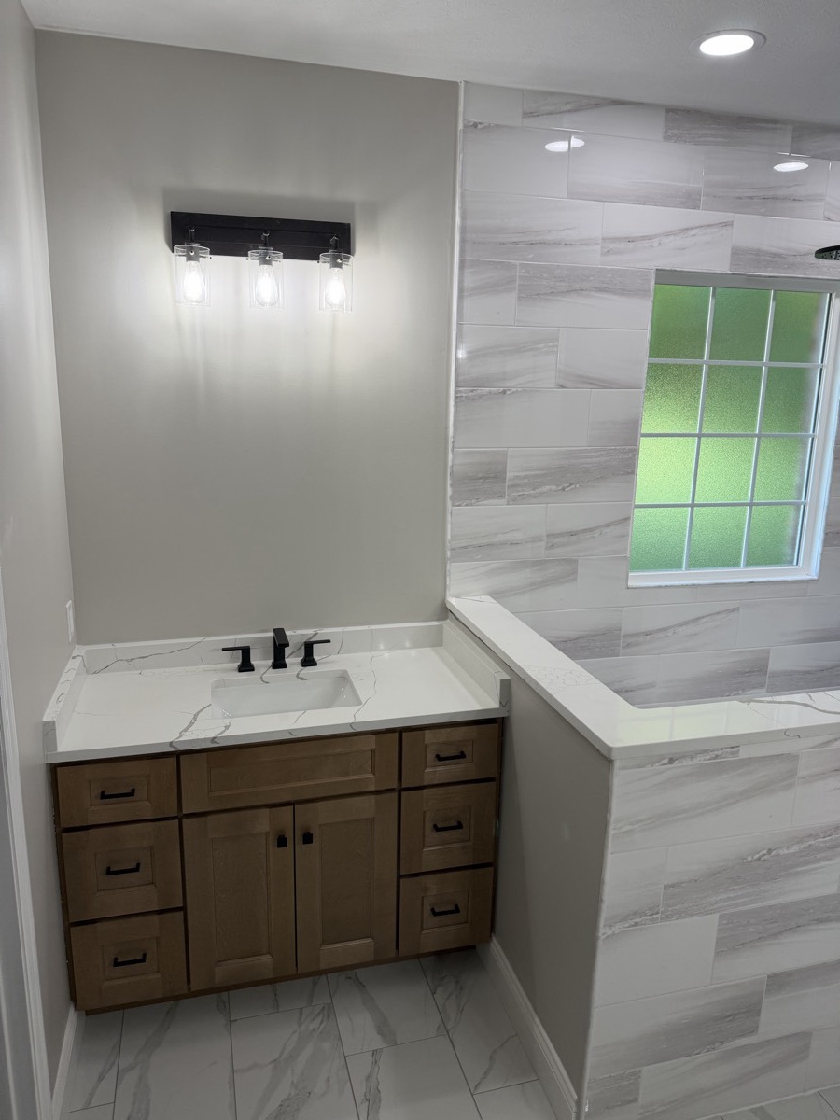
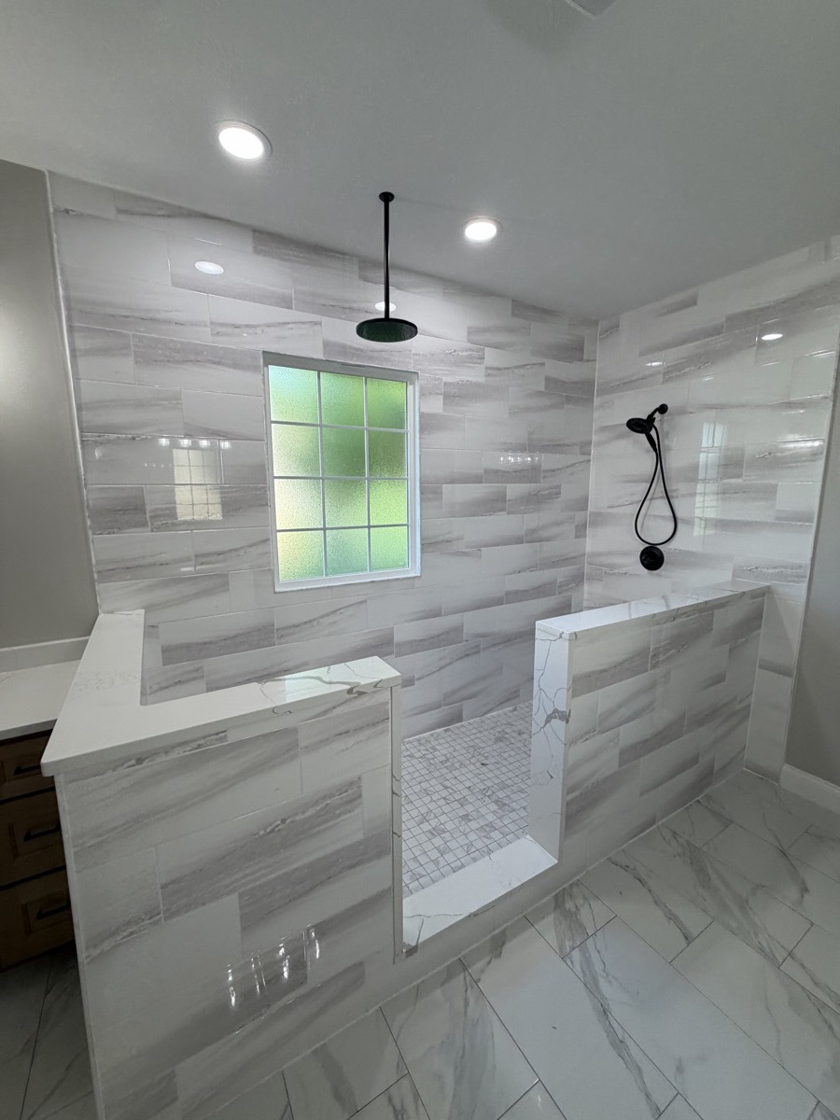
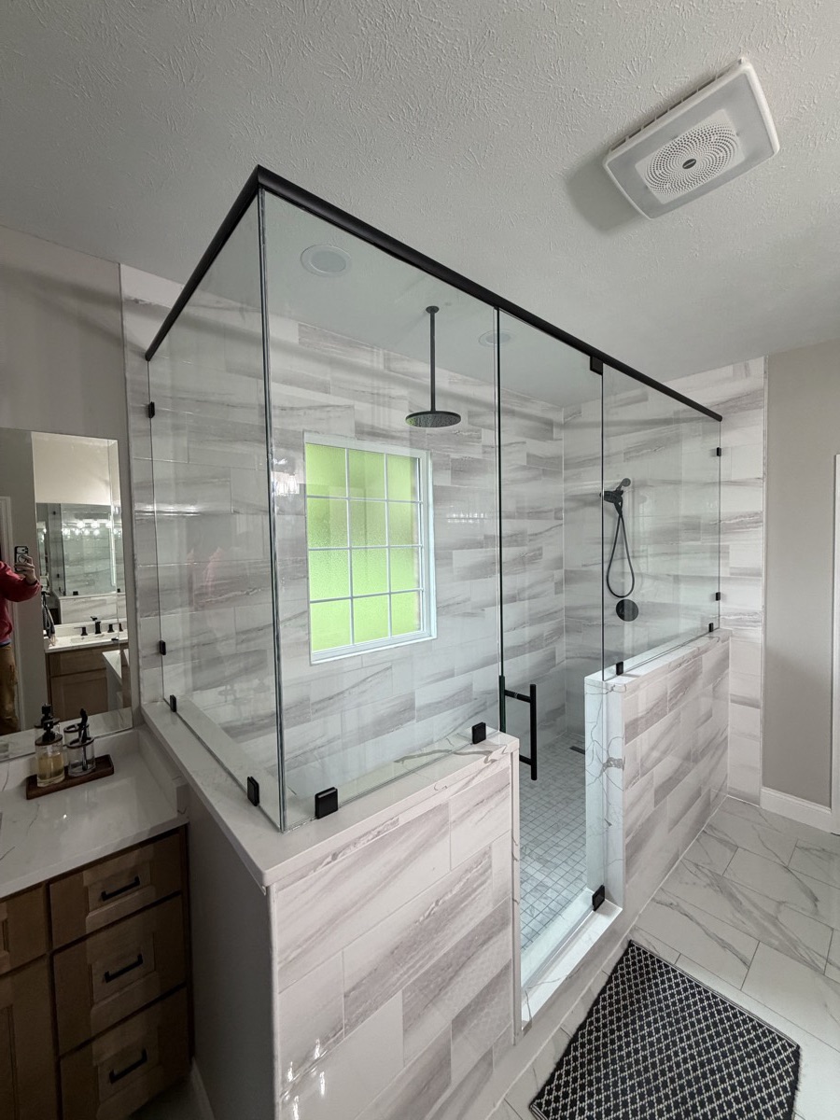
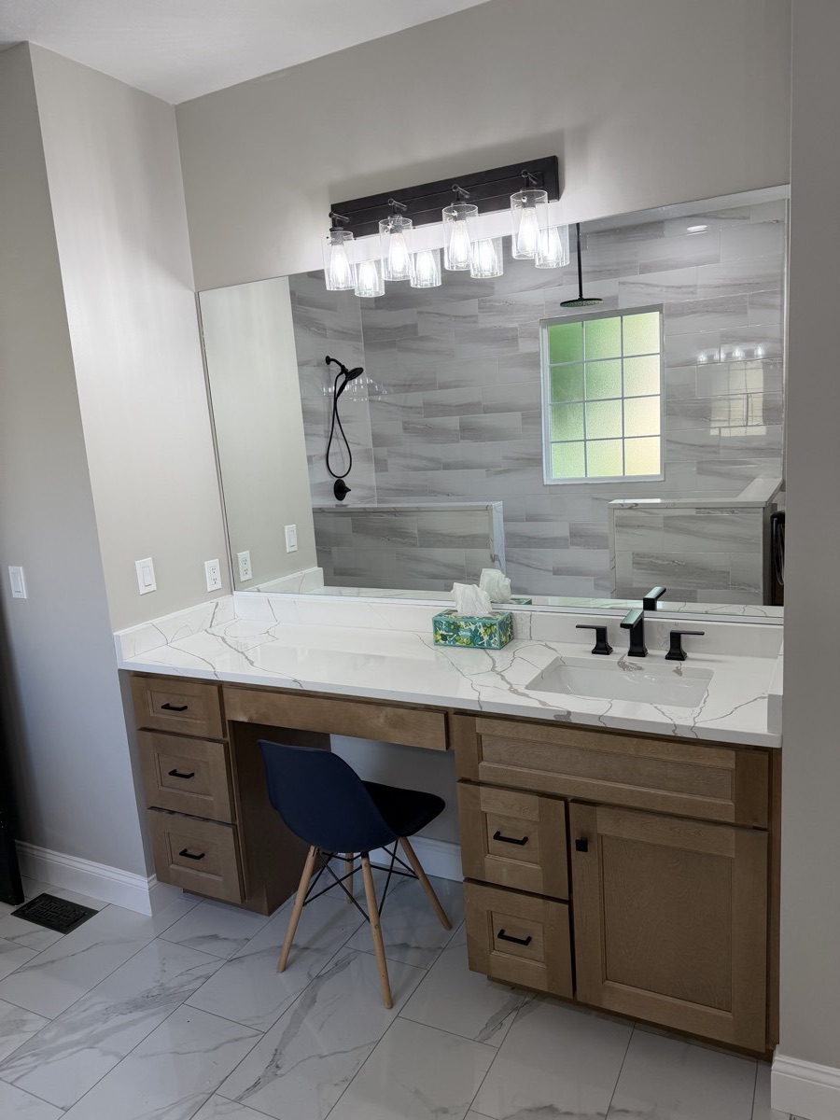
The tub came out and a large walk-in shower took its place, right under the window so it gets great natural light. Around it we built tile half walls that keep water in without closing the room off. On the other side of the bathroom went a new wood double vanity with a built-in makeup desk.
The finishes tie it together: large-format marble-look tile on the walls and floor, matte black fixtures, a rainfall shower head with a handheld, and frameless glass.
Taking it down
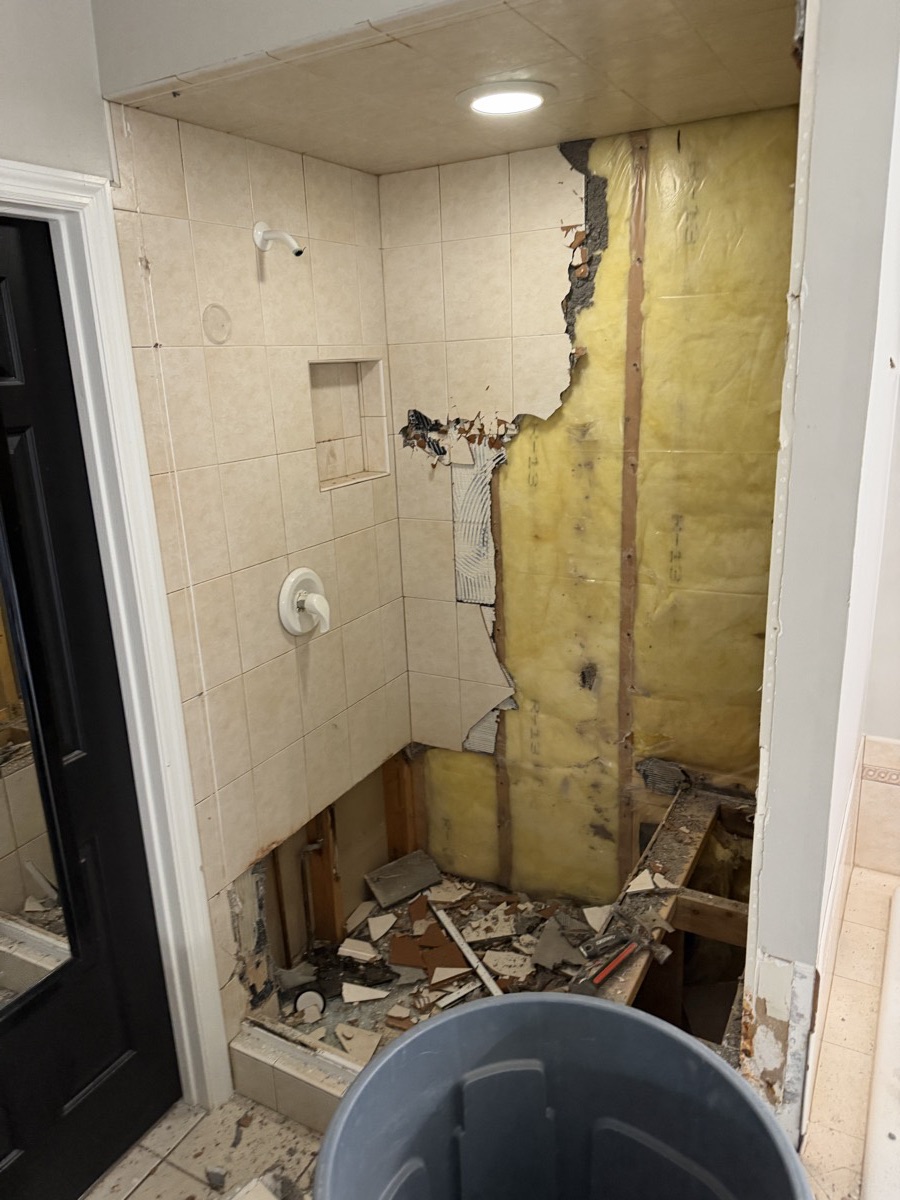
Demo took the old surfaces down to the studs. That's where you find out what you're working with, and it's the only time you can fix what's behind the walls before everything gets closed back up.
Waterproofing comes first
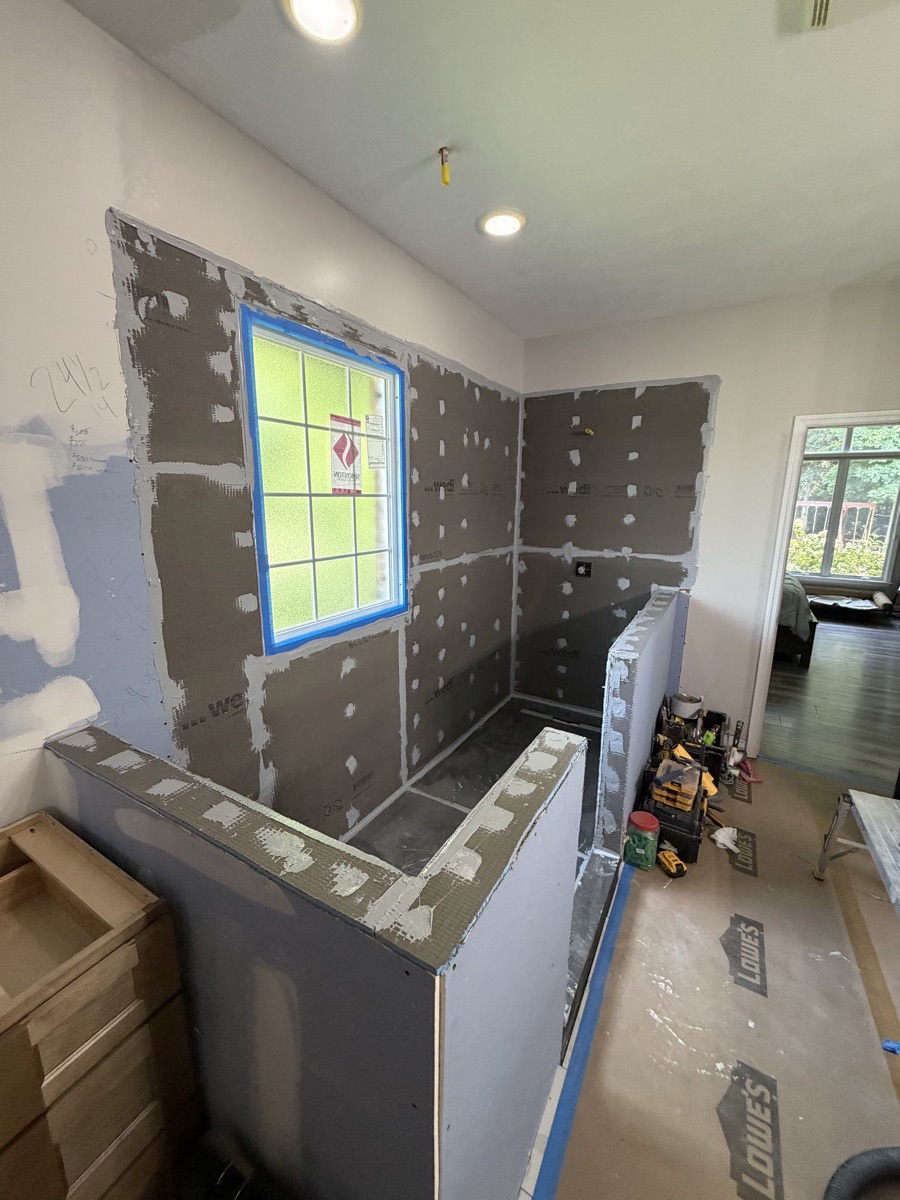
Before any tile goes on, the whole shower area gets waterproofed: the walls, the half walls and the window opening. Every seam and screw gets sealed. You'll never see this layer once the tile is up, but it's the part that decides whether a shower lasts.
Big tile, done right
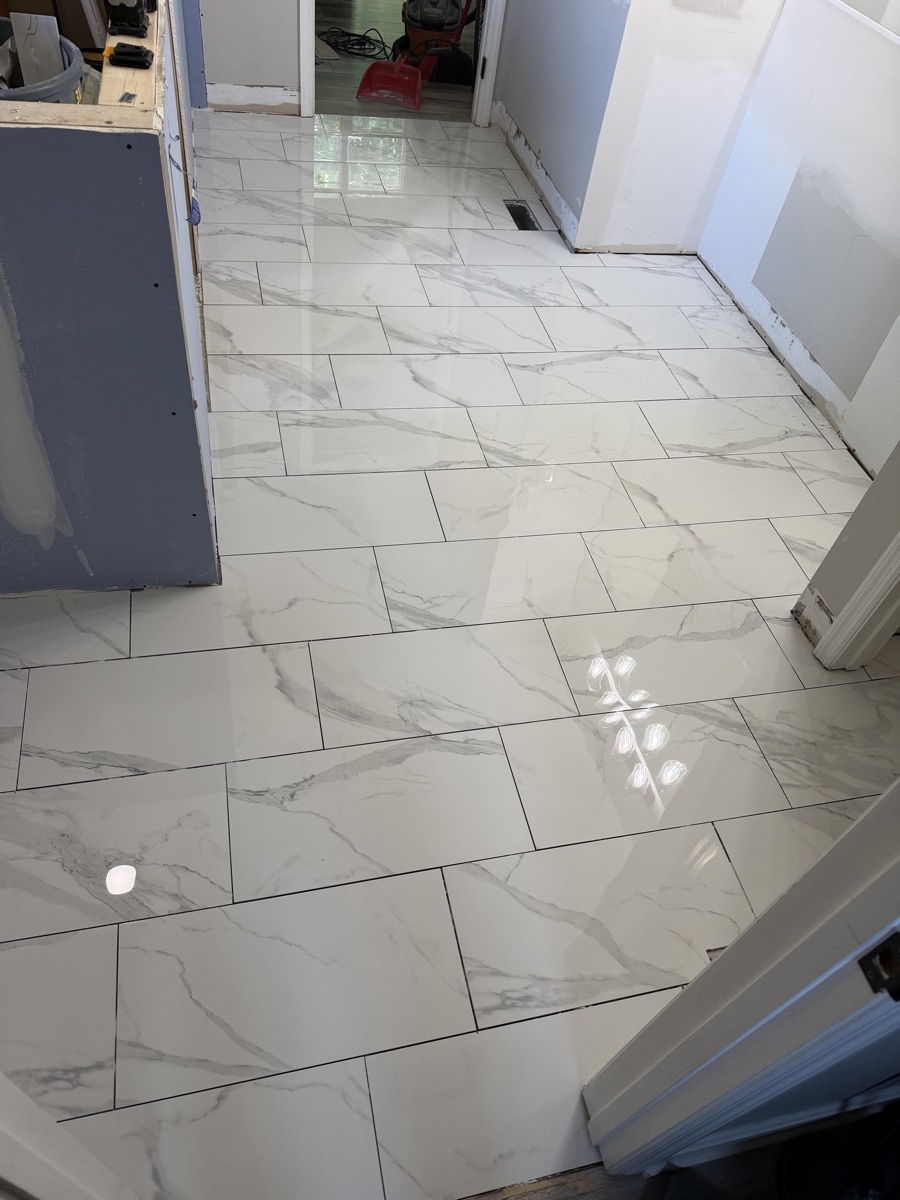
Large-format tile looks clean and modern because there are fewer grout lines, but it's less forgiving to install. The floor has to be flat and every tile has to sit level with the next one. We use a leveling system as we set each tile so the edges line up and the floor feels smooth underfoot.
The finished bathroom
Is a tub-to-shower conversion right for you?
If your tub mostly collects dust, swapping it for a walk-in shower is one of the most popular changes we make. It opens up the room, it's easier to get in and out of as you get older, and it gives you a shower you actually look forward to using. If you have young kids or love a long soak, keeping a tub somewhere in the house might still matter, and that's worth talking through at the walkthrough.
Can any tub be converted to a walk-in shower?
Most can. The space, the drain location and what's under the floor all play a part, so we look at those at the free walkthrough before we plan anything.
Will removing the tub hurt resale value?
It depends on the house. Many buyers like at least one tub in the home, so if this is your only one, we'll talk about it. Converting a master tub when there's another tub elsewhere is very common.
Thinking about something similar?
See more of our bathroom remodeling, try the 2-minute Project Planner, or request a free walkthrough.